Engineering modern multi-level corporate towers, medical aesthetic wellness clinics, retail shopping complexes, and energy-efficient structural glazing facades.
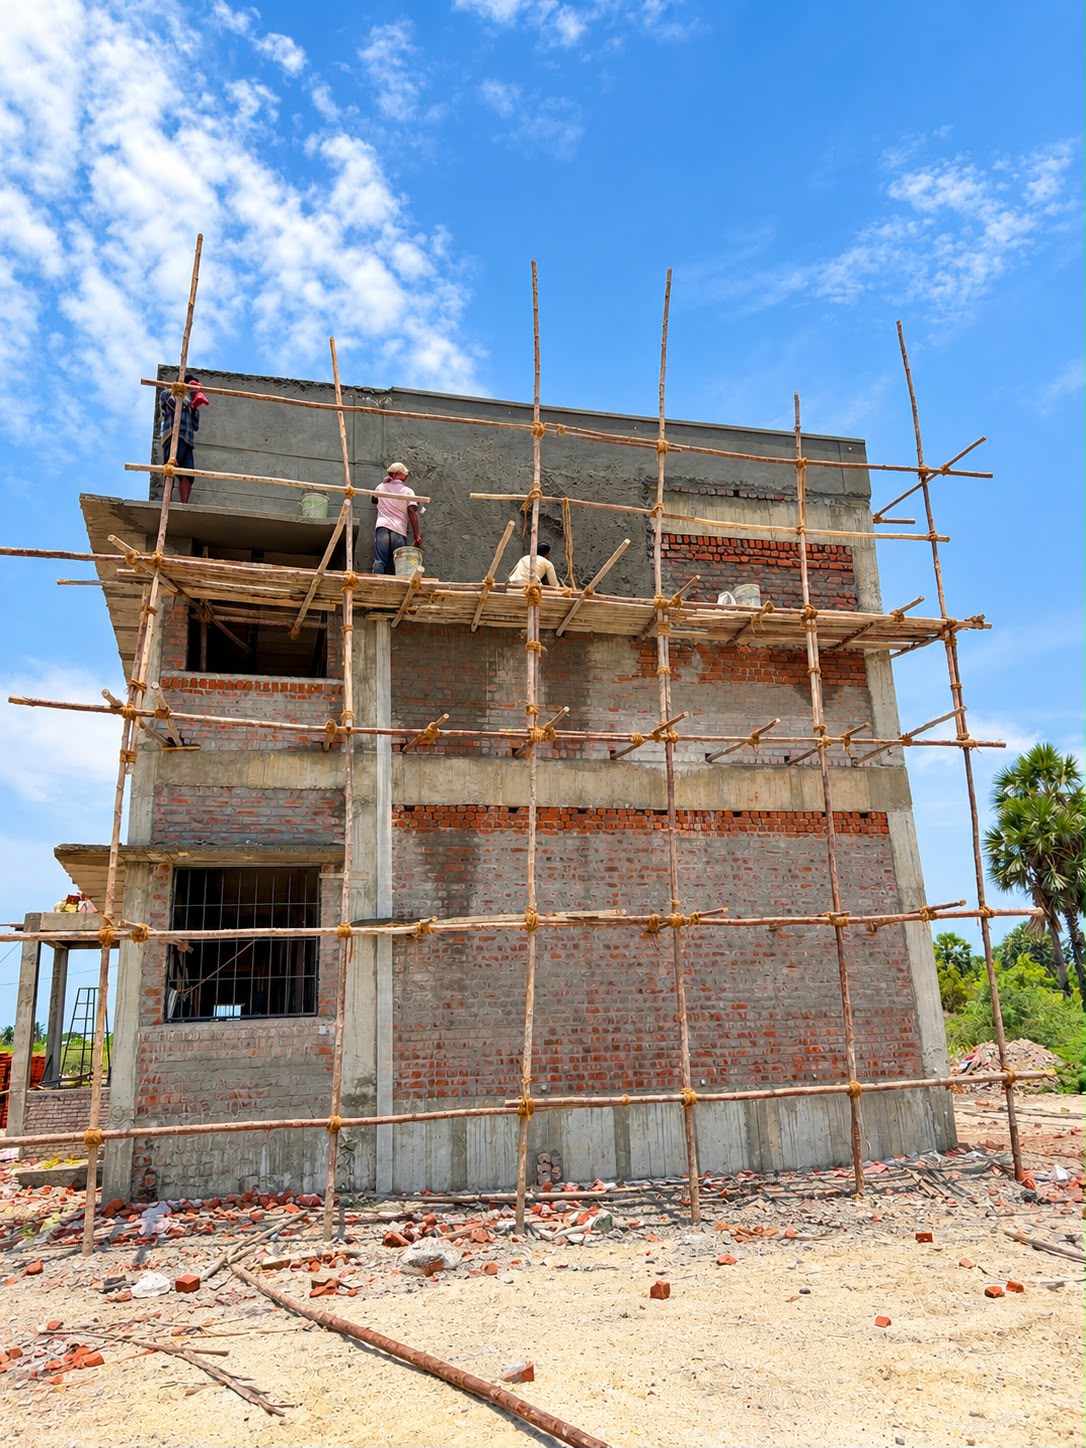
Commercial structures demand wide column-free floor layouts, enhanced live-load loadbearing capacities, acoustic vibration dampening, integrated central HVAC routing, and striking glass/ACP facades that command footfall. From prestigious healthcare facilities such as R.G TOWER (Tenzia Wellness & Aesthetic Clinic) to multi-floor shopping plazas in Chennai and Tamil Nadu, Sri Skandan Construction executes turnkey commercial projects with precision timeline management.
Sterile anti-microbial floor finishes, heavy diagnostic equipment reinforced slabs, and acoustic insulation.
High-performance low-E double-glazed thermal acoustic glass and PVDF-coated architectural aluminum panels.
Yes. We coordinate architectural layout compliance with local DTCP/CMDA regulations, floor-space index (FSI) optimization, mandatory setbacks, fire escape staircases, and environmental drainage approvals.
We engineer post-tensioned (PT) slabs or wide-span reinforced concrete beam grids that allow column-to-column spans of up to 25 to 35 feet, providing open, unobstructed retail showroom and clinic floor plates.
Consult directly with Er. R. Karthick Kumar for structural load designs and commercial construction estimates.
WhatsApp Commercial Inquiry Call: +91 97875 05500